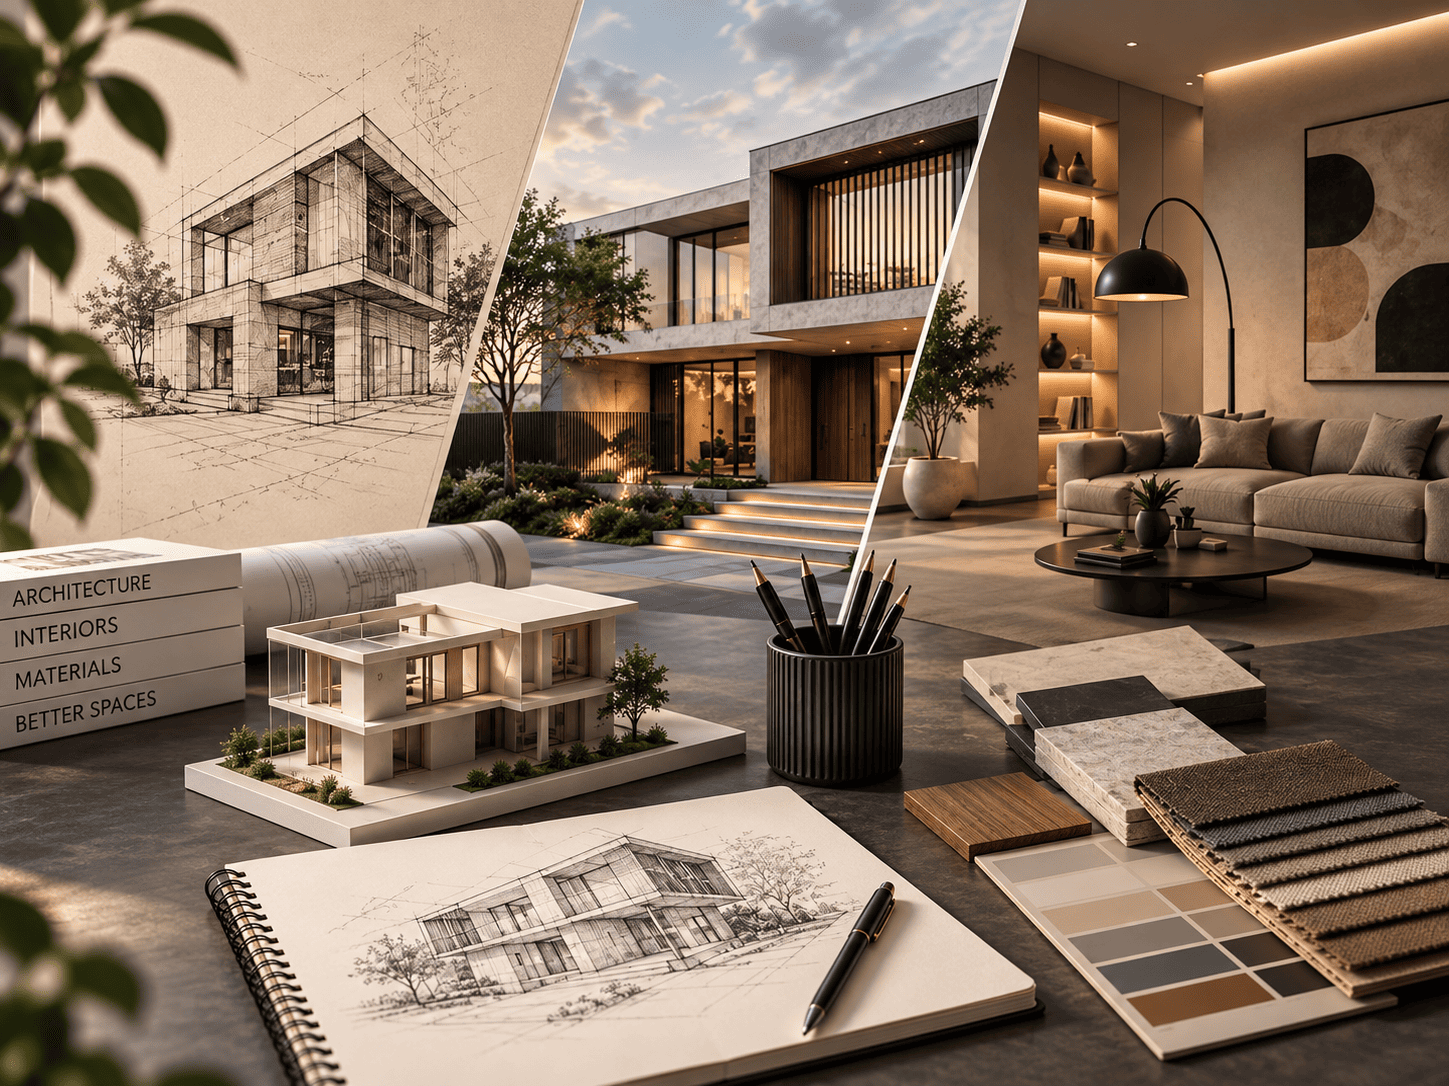
At Verve Spaces, our services are built around one idea — to make every space work beautifully. From initial layouts and design consultancy to detailed interiors, furniture and complete execution, we offer a flexible, end‑to‑end approach tailored to each project — across residences, farmhouses, builder floors, apartments, commercial spaces, offices and select real estate developments.
We connect clients with trusted developers and carefully selected properties, guiding them through market insights, negotiations, commercial terms and the transaction journey with clarity and confidence — from property selection through to documentation and handover.
For clients looking for professional design expertise while managing execution independently, our Interior Design Consultancy provides complete creative and technical direction.
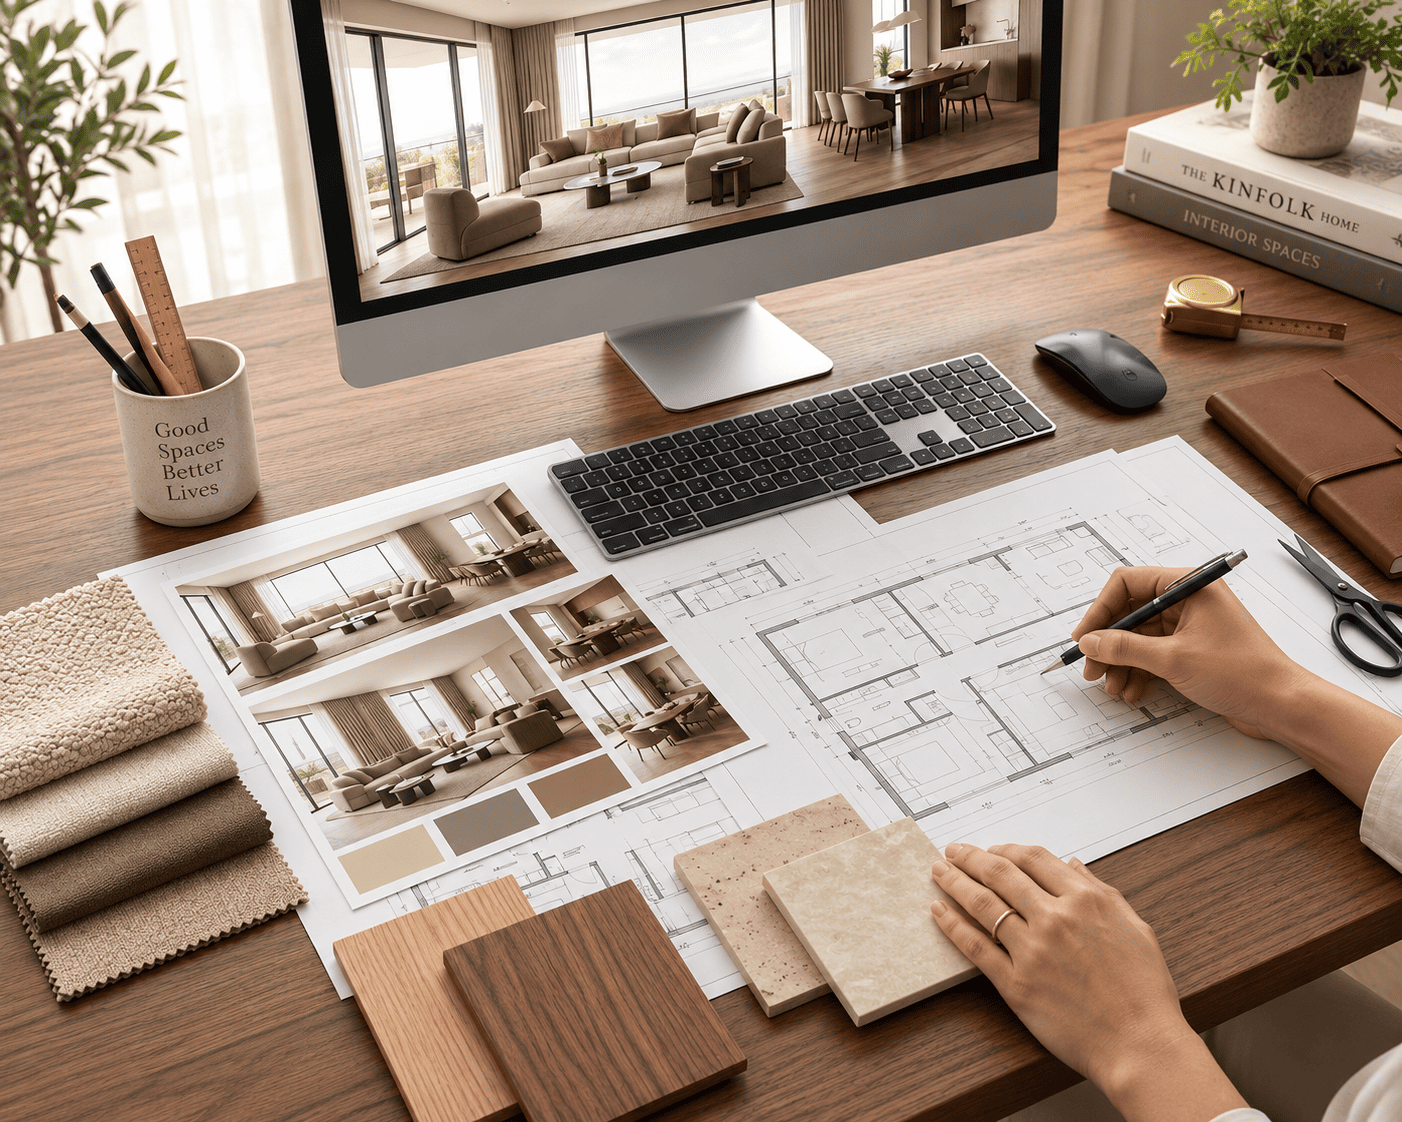
Our detailed 2D drawings and 3D visualisations translate ideas into a clear design direction before execution begins. From furniture placement and spatial proportions to materials, colours, lighting and finishes, the design is developed visually so that important decisions can be understood and finalised before work begins on site — bringing greater clarity, accuracy and confidence to the entire process.
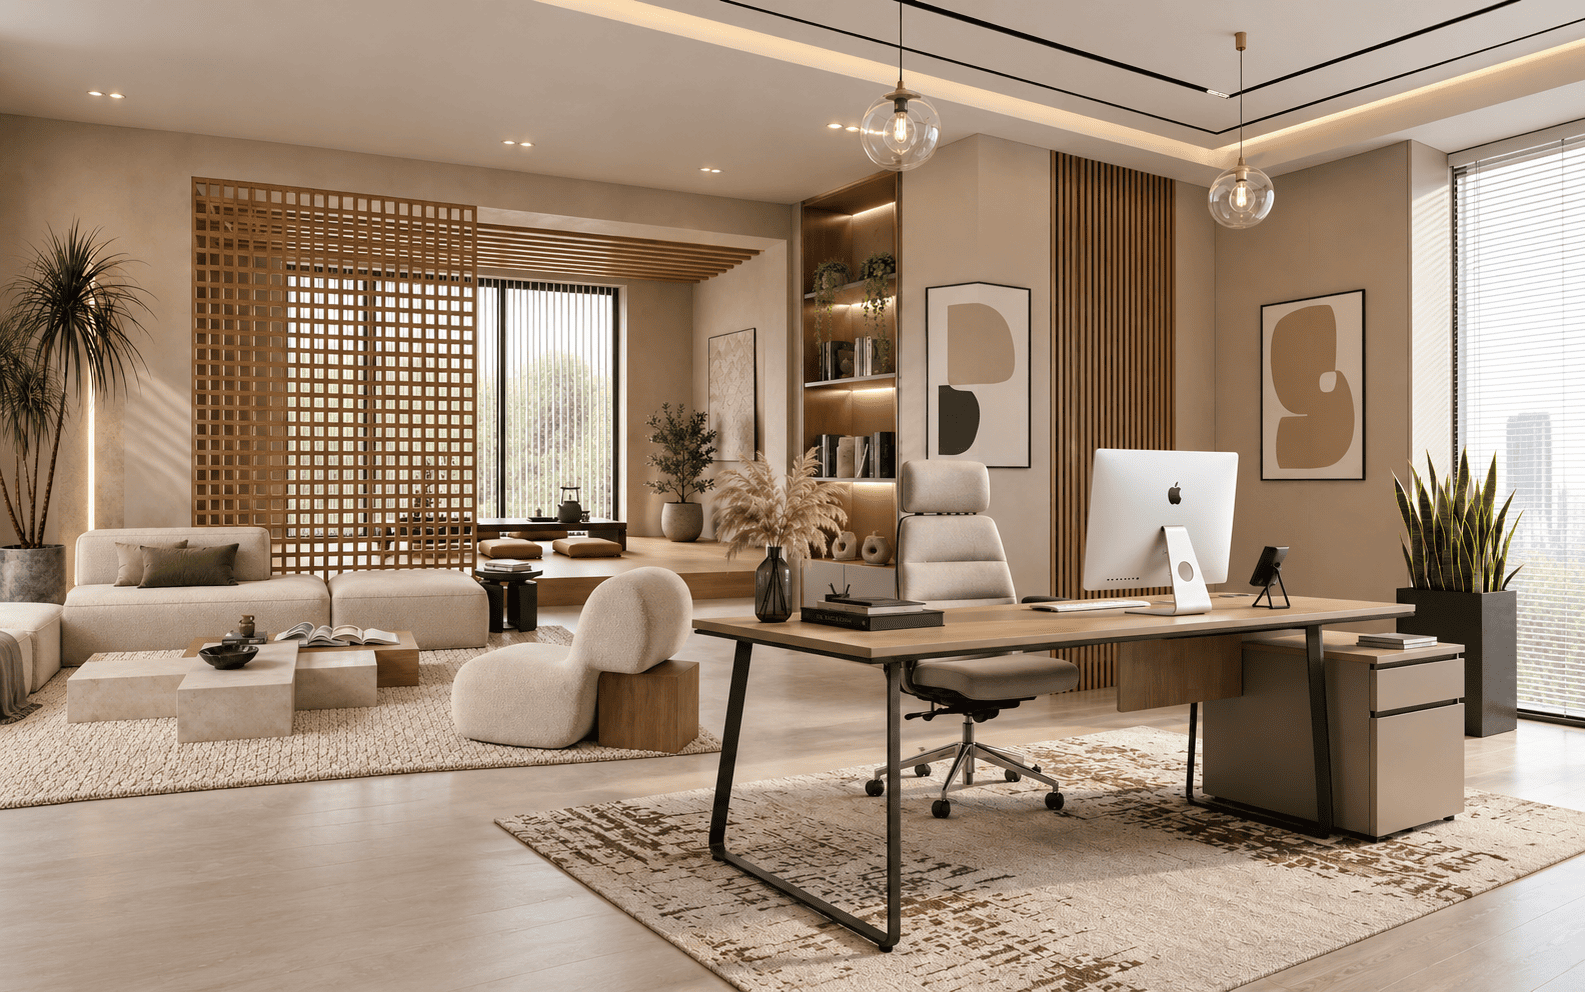
From apartments and builder floors to independent residences, commercial spaces and farmhouses, we create spaces that feel personal, functional and timeless. Our approach goes beyond aesthetics — we consider how a space is actually lived in, its natural light, ventilation, storage, movement, comfort and functionality, before developing its visual language. We believe a home should reflect the people who live there, not the signature of the designer.
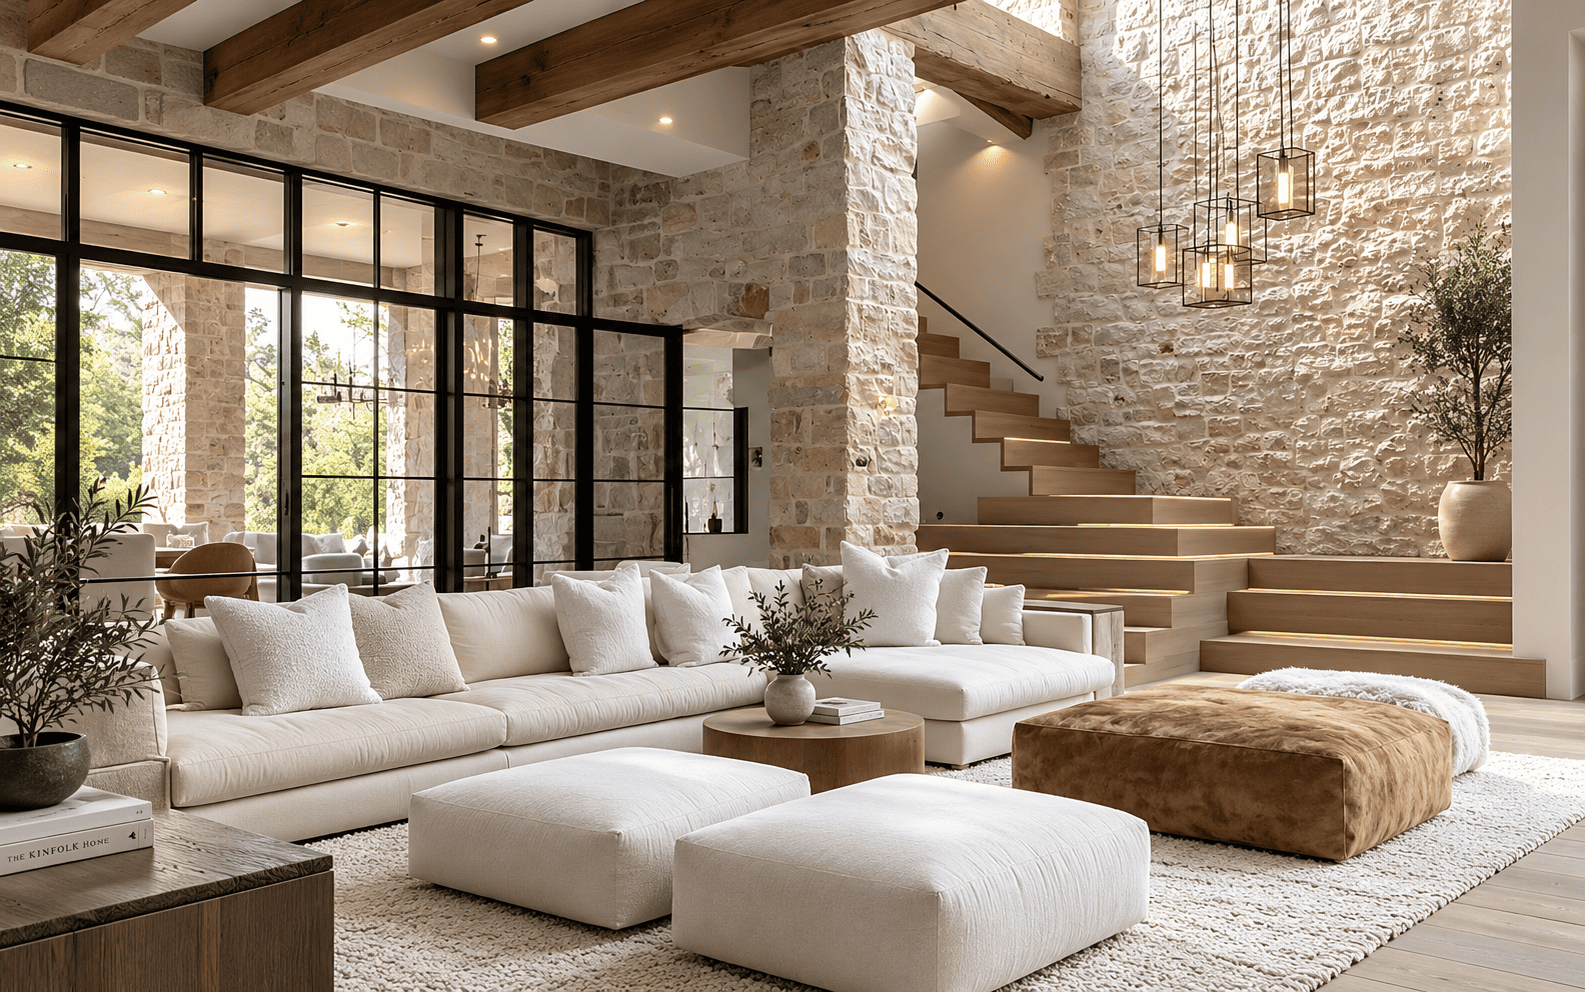
Larger homes require a different approach to planning. We work across interiors, indoor‑outdoor relationships, entertainment spaces, lounges, bars, pool areas, landscaped transitions and large‑volume spaces, creating a consistent design language throughout the property — focused on spaces that feel connected, comfortable and considered rather than simply grand.
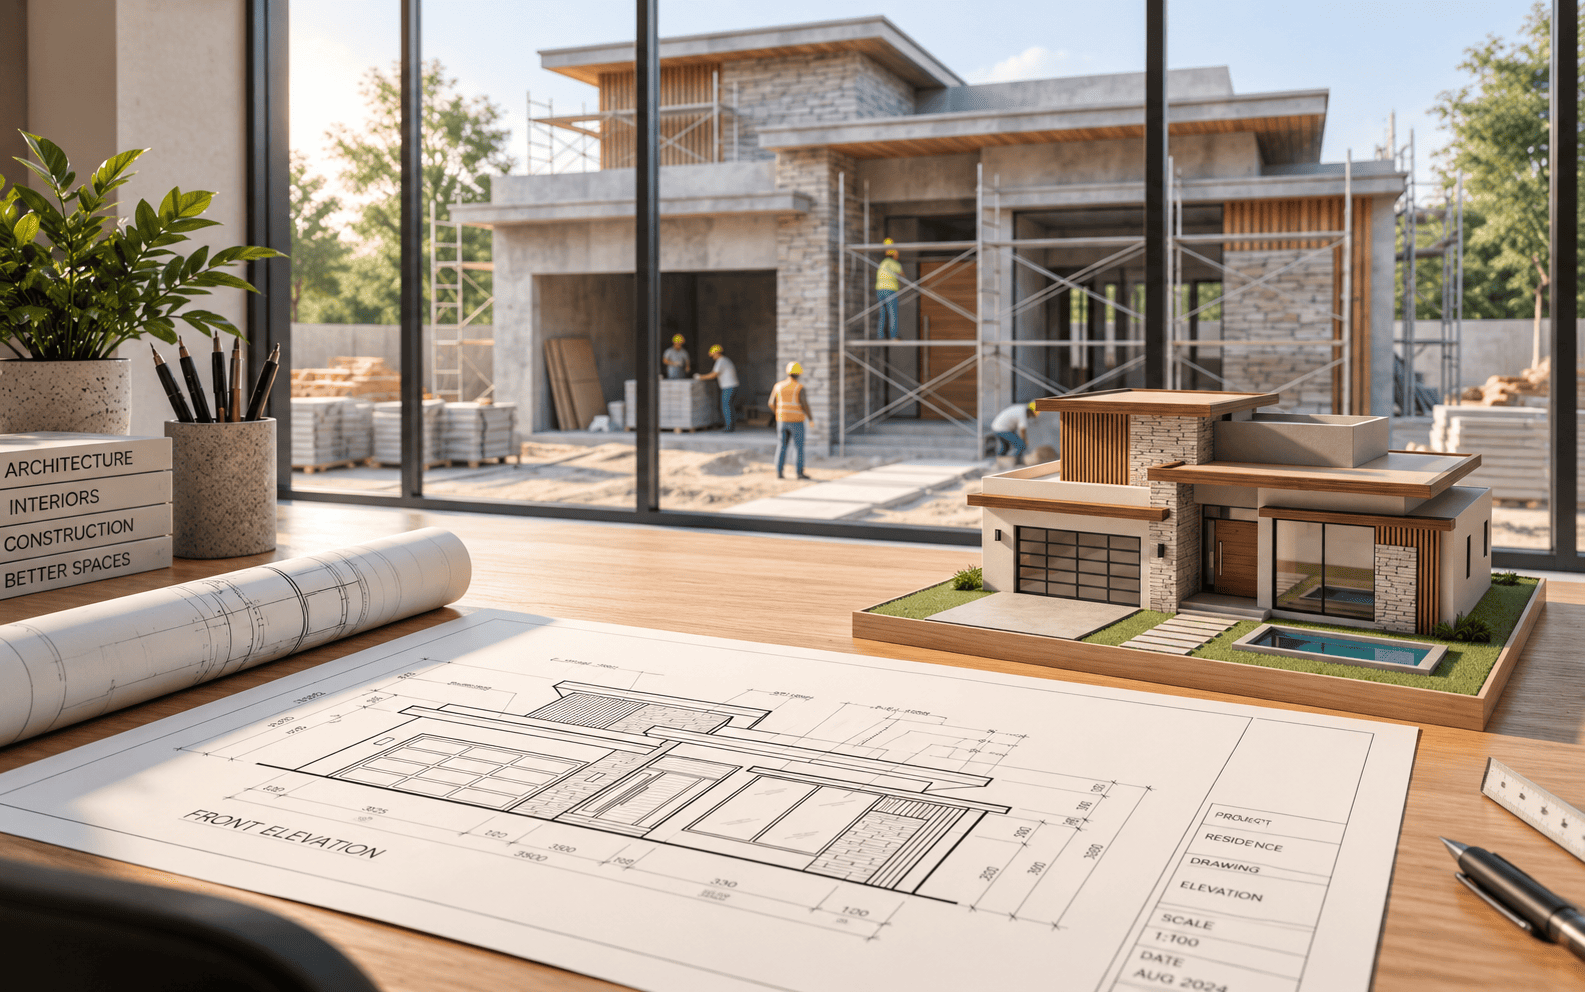
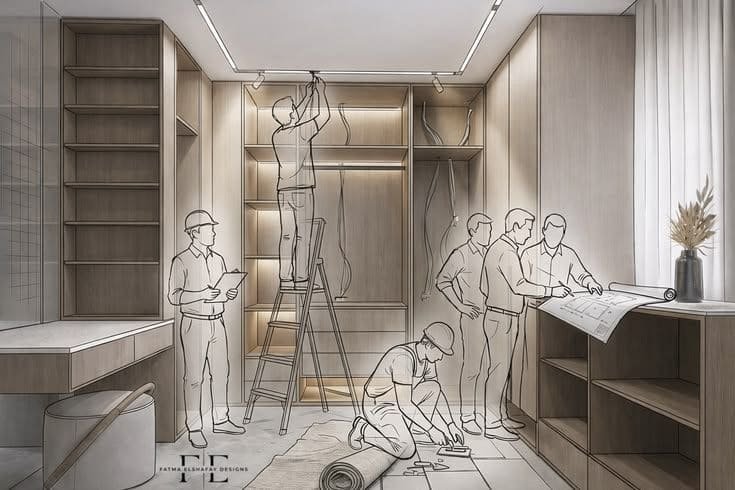
For clients looking for a complete solution, we manage the project from design development through execution and final completion — ensuring the design intent is carried through every stage, with attention to detail, quality and coordination.
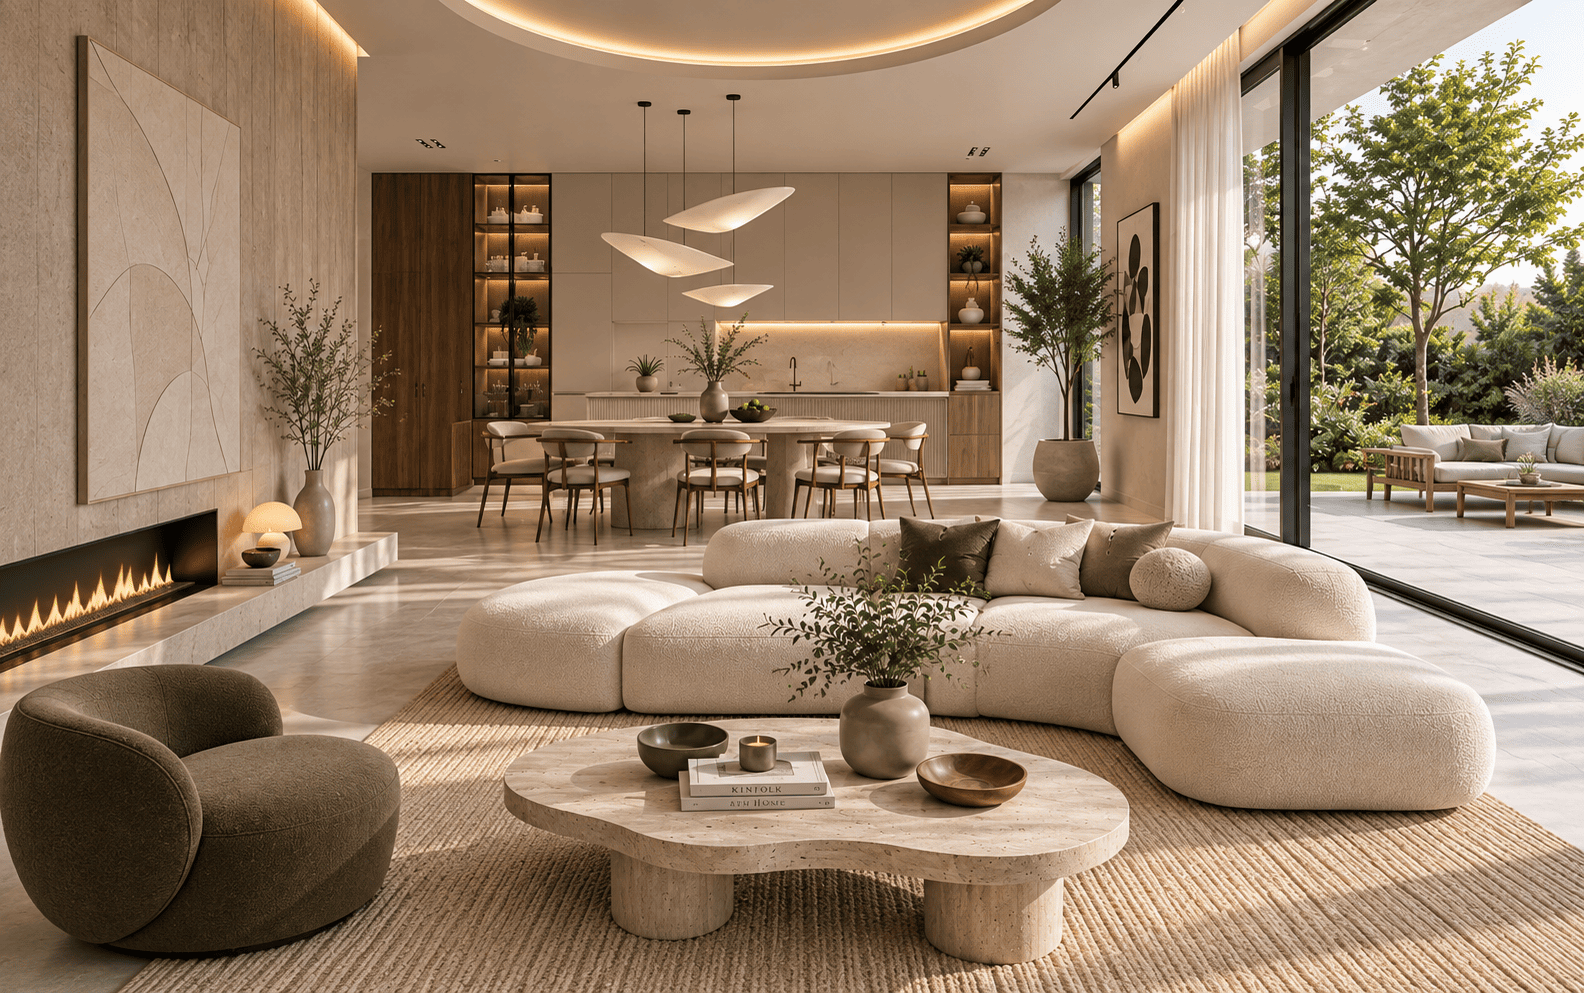
Through our in‑house furniture production, each piece can be designed specifically for the project — considering its dimensions, proportions, comfort, materials and overall design language. From sofas, beds and dining tables to consoles, cabinetry and accent pieces, furniture is developed to feel like an integral part of the space rather than an addition to it.
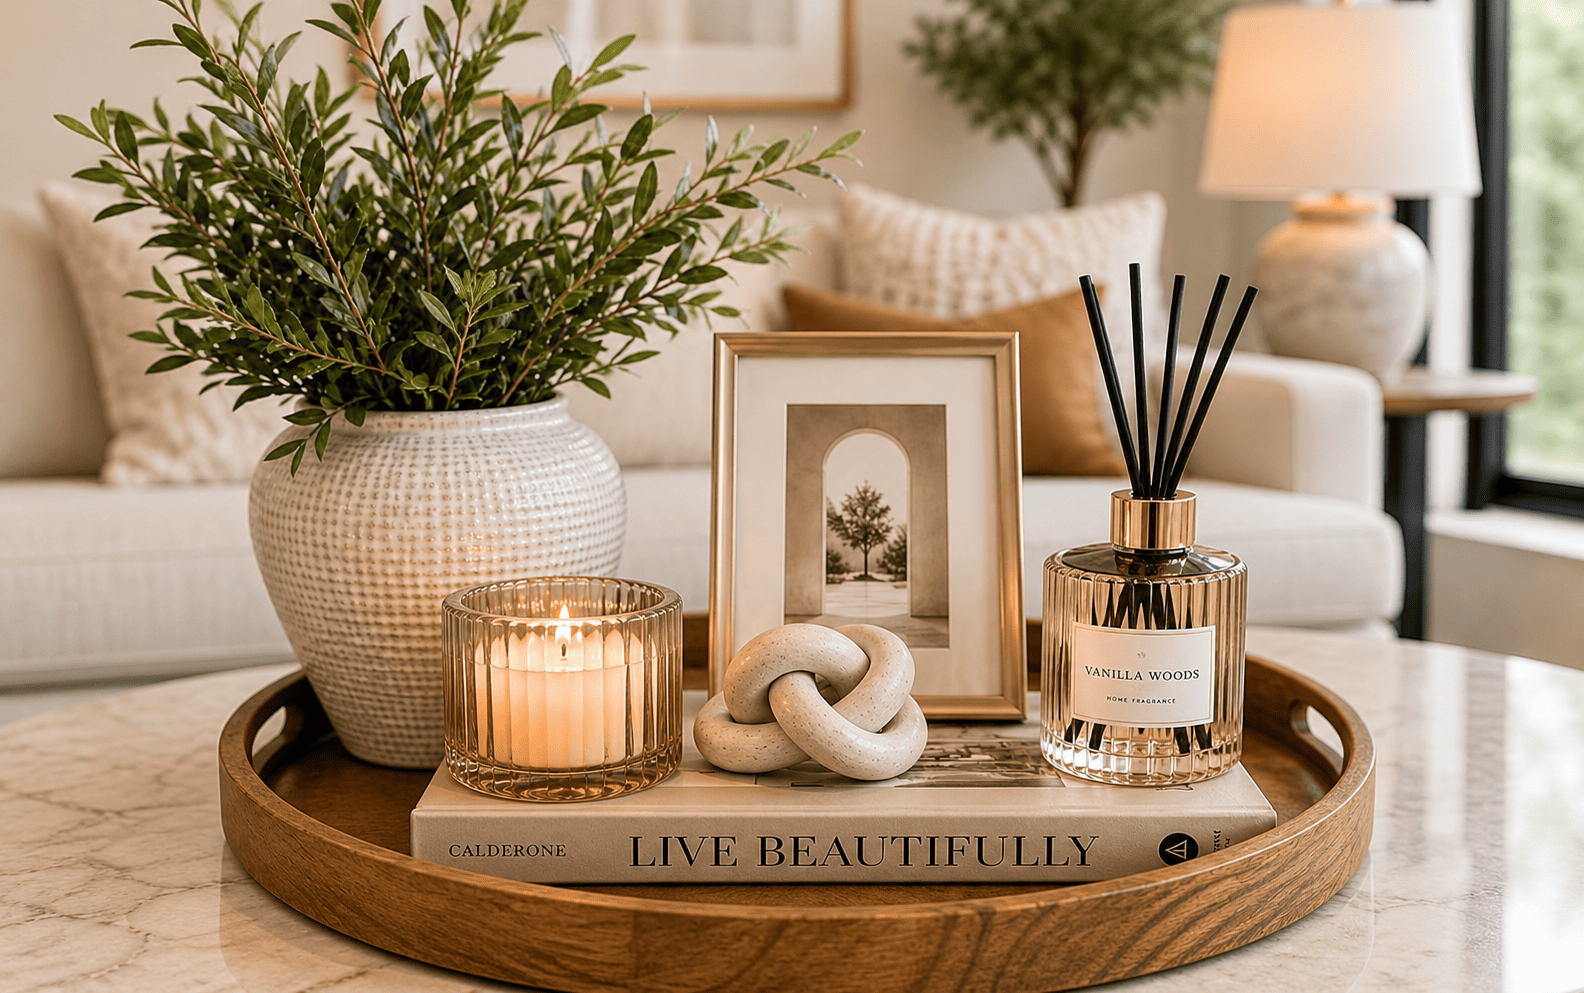
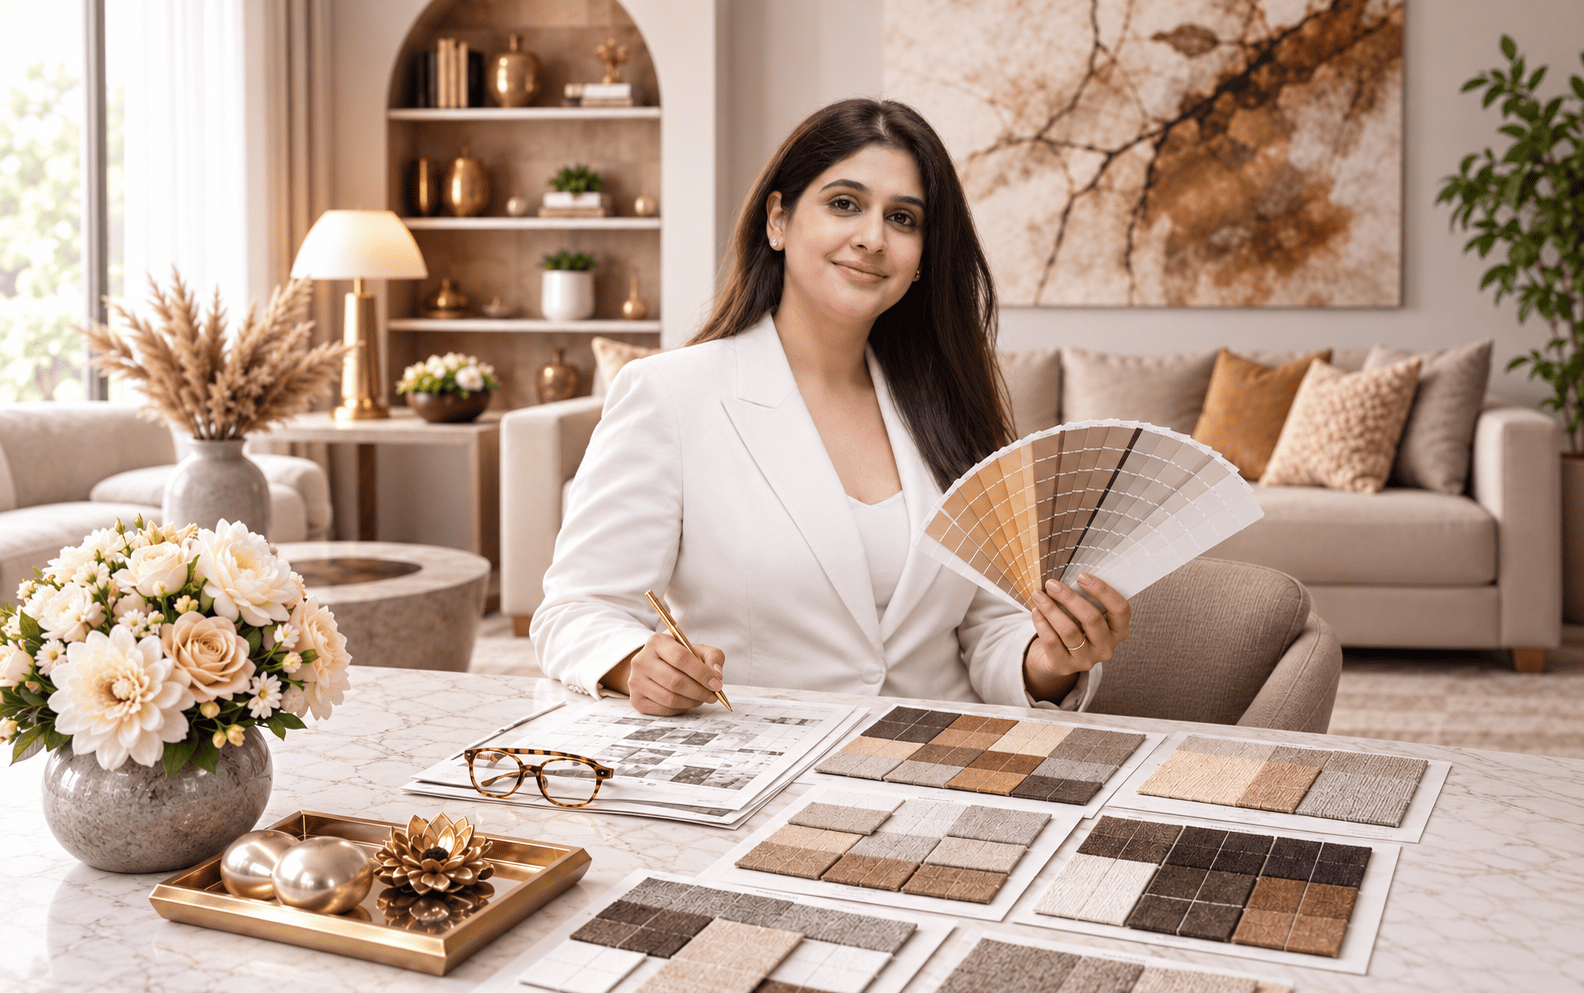
The final layer of a project is often what gives it personality. We curate art, lighting, rugs, soft furnishings, accessories and decorative objects, thoughtfully layering them into the design to add warmth, character and individuality. The intention is never to over‑style, but to create a space that feels complete, personal and effortlessly put together.
Clients can engage us for individual design services or a complete end‑to‑end solution, depending on the needs of the project. Let’s talk about yours.